<-- style PDP --> 58 Balmoral Avenue, Hamilton - Detached for sale for $759,900
  • new
  • for sale

58 Balmoral Avenue

Hamilton, Ontario, L8L 7R4 - Crown Point

$759,900

  • Neighbourhood

    Crown Point

  • Major Intersection

    Main St E

  • Listed Since: 5 day(s)

  • Last update: 5 day(s) ago

Overview

  • Property Type

    Detached, 1 1/2 Storey

  • Bedrooms

    3

  • Bathrooms

    2

  • Basement

    Full + Unfinished

  • Kitchen

    1

  • Total Parking

    1 Detached Garage

  • Lot Size

    30x104.25 (Feet)

  • Taxes

    $3,768.80 (2026)

  • Type

    Freehold

Property Description

Property description for 58 Balmoral Avenue, Hamilton

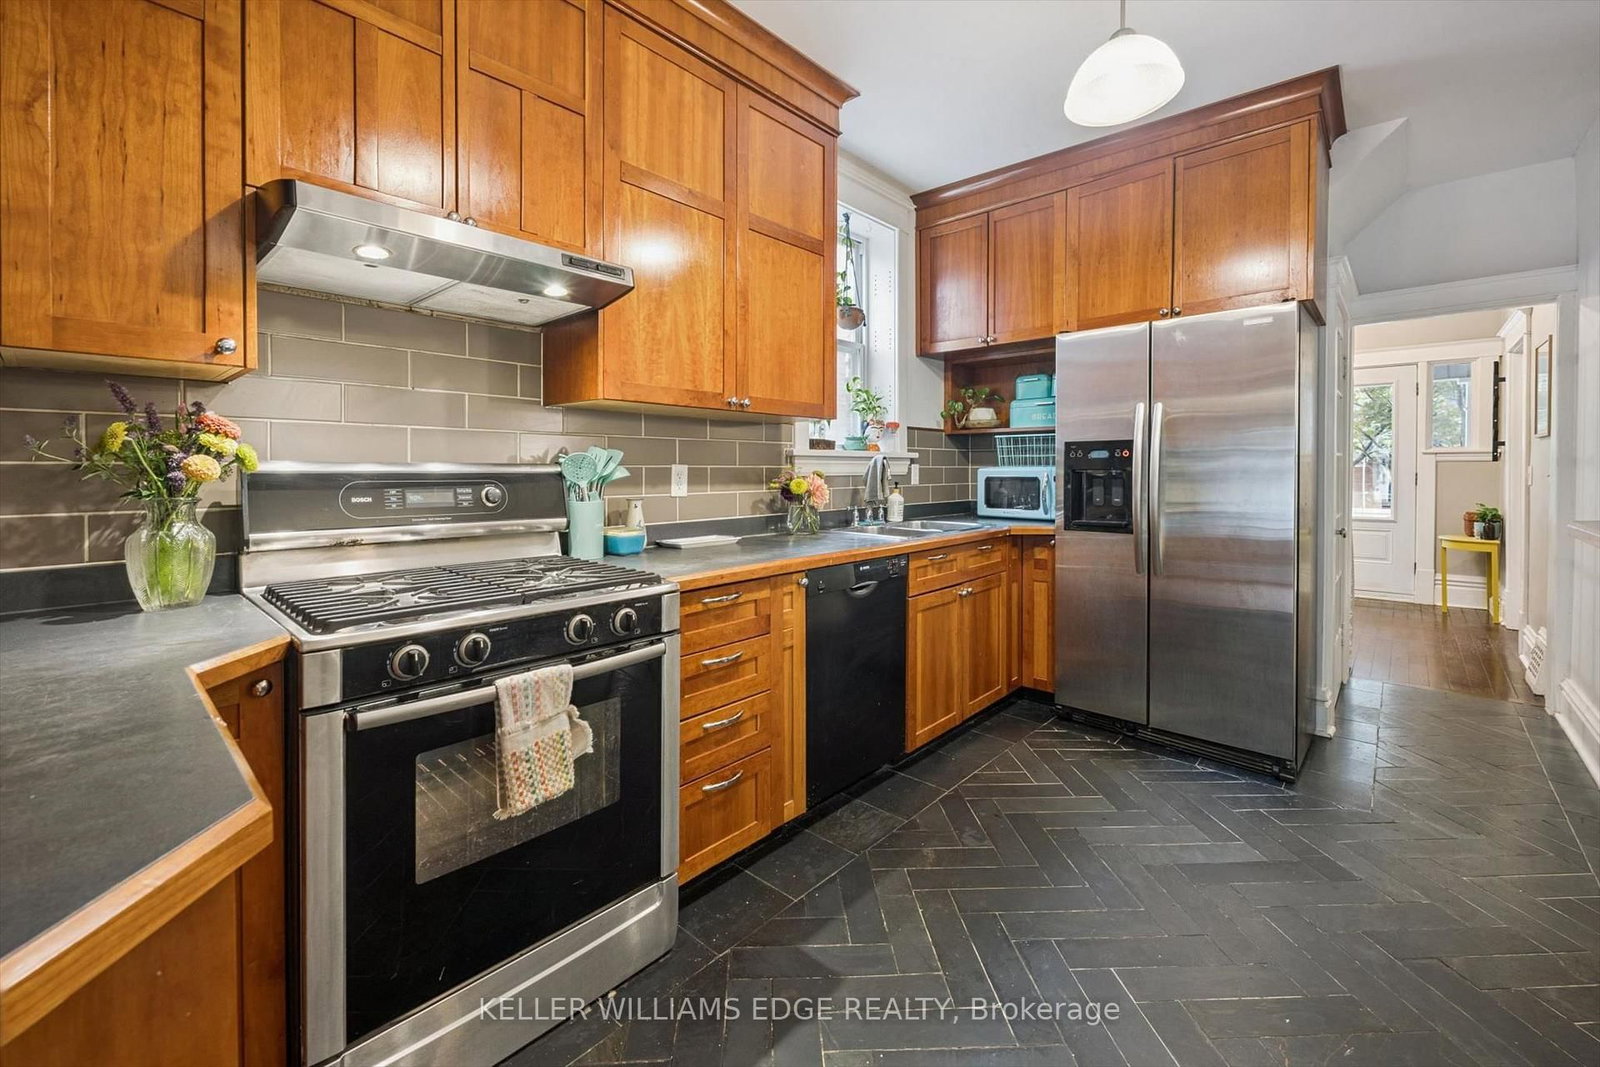
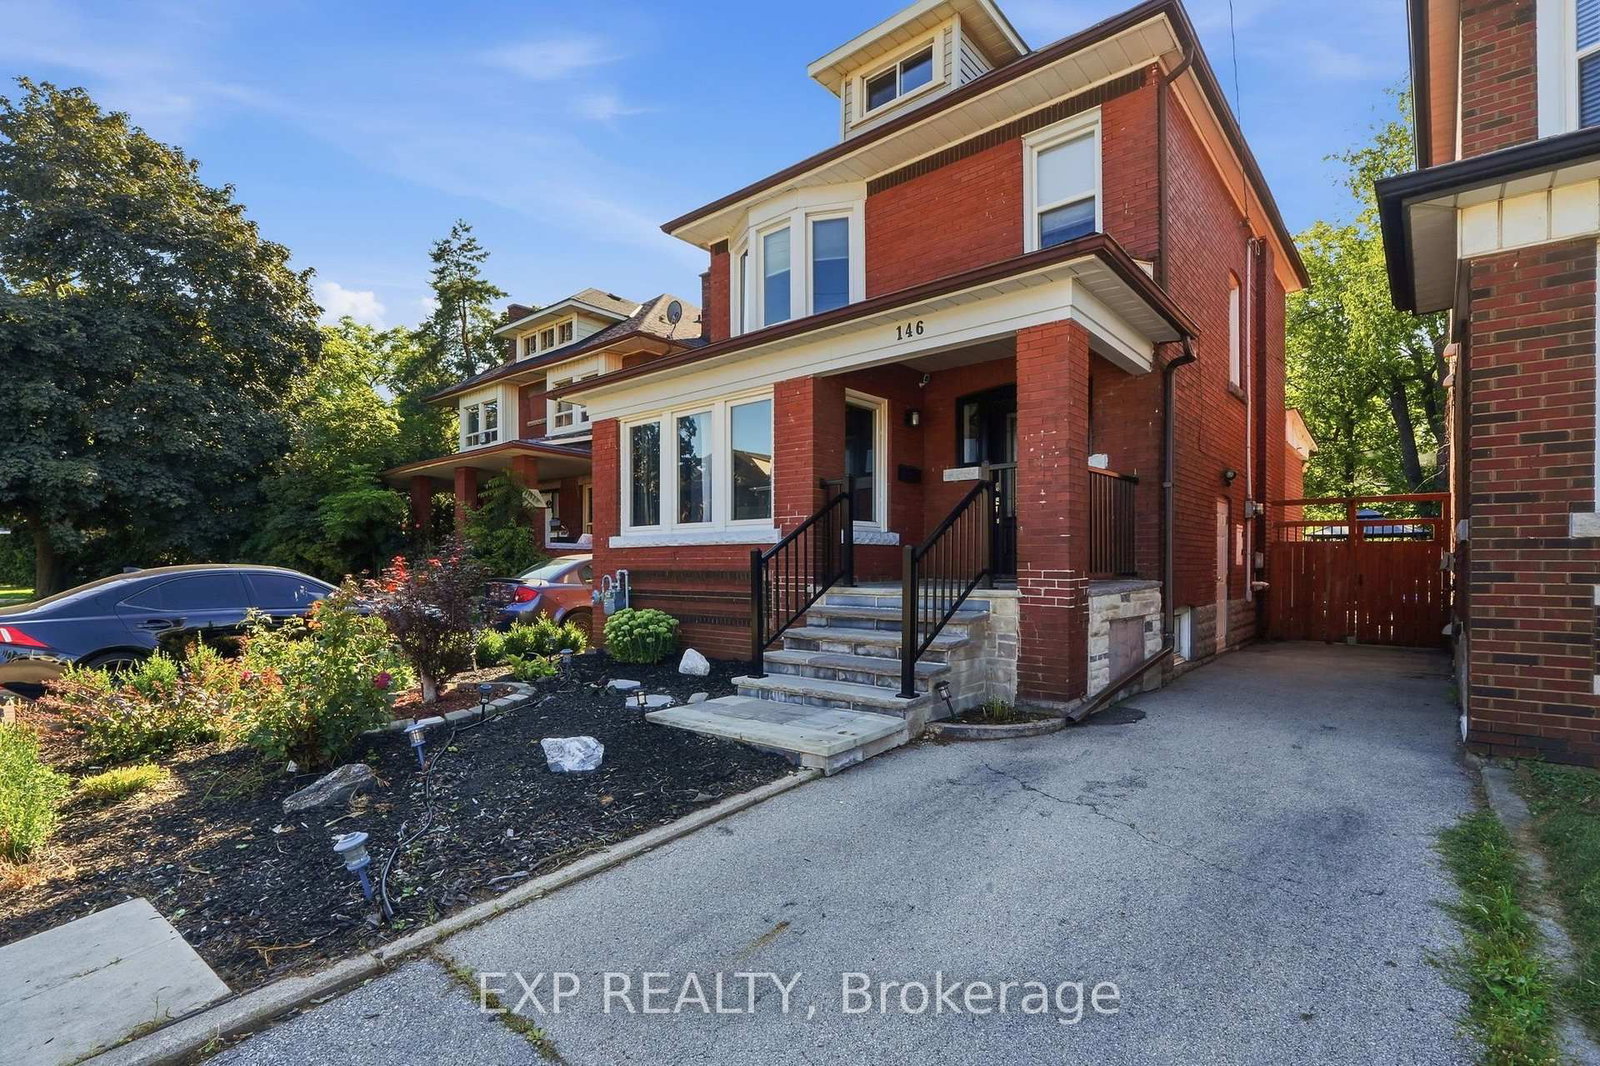
Lots of room to love in this beautifully updated home offering nearly 2,000 sq. ft. of living space, including a stunning family room addition and a versatile finished loft/attic. A covered front porch welcomes you into the foyer, where charming wood stairs lead to the upper level. The inviting living and dining rooms feature character-filled cove ceilings, while the bright custom kitchen opens to the dining area and offers a breakfast bar and gas stove. The showstopping family room addition is an exceptional space to relax and entertain, featuring a vaulted ceiling, skylight, and a wall of windows overlooking the backyard. A convenient 2-piece main-floor bathroom and bright mudroom add everyday functionality, with the mudroom offering a closet, transom window, and direct access to the backyard. Upstairs, you'll find three bedrooms, including an oversized primary bedroom, a family bathroom, and a linen closet. The beautifully finished attic loft provides valuable additional living space and flexibility for a playroom, studio, home office, or retreat. The main and upper levels are carpet-free, with the exception of the primary bedroom. Outside, enjoy the fully fenced mature backyard with shade trees, and a pea gravel patio-perfect for relaxing or gathering around a small fire pit. A single-car detached garage and one additional parking space complete the package. Numerous important updates add peace of mind, including a new roof (2025), A/C (2022/23), windows (2017/18, excluding one basement window), washer (2025), dryer (2024), and an owned water heater, along with upgraded wall paint throughout. A wonderful combination of character, thoughtful updates, generous living space, and functionality in a home designed for comfortable everyday living.

Listed by KELLER WILLIAMS EDGE REALTY

  • MLS #

    X13819998

  • Sq. Ft

    1500-2000

  • Sq. Ft. Source

    MLS

  • Lot Irregularities

    n/a

  • Year Built

    100+

  • Pool

    None

  • Drive

    Mutual, Other

  • Garage

    Detached, 1 spaces

  • Total Parking

    1

  • Family Room

    Y

  • Den

    Y

  • Exterior

    Brick

  • Fireplace

    N

  • Roof

    Asphalt Shingle

  • Foundation

    Concrete Block

  • Elevator

    n/a

  • Water View

    n/a

  • Laundry Level

    Lower

  • Heat

    Forced Air

  • A/C

    Central Air

  • Water

    Municipal

  • Water Supply

    n/a

  • Sewers

    Sewers

  • Central Vac

    N

  • Foyer

    3.04 x 2.68 ft Main level

    Closet, hardwood floor

  • Living

    4.27 x 3.35 ft Main level

    Hardwood Floor

  • Dining

    4.08 x 3.84 ft Main level

    Hardwood Floor

  • Kitchen

    5.38 x 2.62 ft Main level

    O/Looks Dining, Slate Flooring

  • Family

    4.64 x 4.34 ft Main level

    carpet free, Vaulted Ceiling, Skylight

  • Bathroom

    1.57 x 1.48 ft Main level

    2 Pc Bath, Tile Floor

  • Mudroom

    2.67 x 1.65 ft Main level

    W/O To Yard, Slate Flooring, Closet

  • Primary

    5.98 x 3.63 ft 2nd level

    Large Closet, Broadloom

  • 2nd Br

    3.07 x 3.04 ft 2nd level

    Hardwood Floor

  • 3rd Br

    3.07 x 3.02 ft 2nd level

    Hardwood Floor

  • Bathroom

    2.43 x 1.89 ft 2nd level

    4 Pc Bath, Tile Floor, Window

  • Loft

    7.4 x 5.08 ft 3rd level

    carpet free, Skylight, Pot Lights

  • MLS #

    X13819998

  • Sq. Ft

    1500-2000

  • Sq. Ft. Source

    MLS

  • Lot Irregularities

    n/a

  • Year Built

    100+

  • Pool

    None

  • Drive

    Mutual, Other

  • Garage

    Detached, 1 spaces

  • Total Parking

    1

  • Family Room

    Y

  • Den

    Y

  • Exterior

    Brick

  • Fireplace

    N

  • Roof

    Asphalt Shingle

  • Foundation

    Concrete Block

  • Elevator

    n/a

  • Water View

    n/a

  • Laundry Level

    Lower

  • Heat

    Forced Air

  • A/C

    Central Air

  • Water

    Municipal

  • Water Supply

    n/a

  • Sewers

    Sewers

  • Central Vac

    N

  • Foyer

    3.04 x 2.68 ft Main level

    Closet, hardwood floor

  • Living

    4.27 x 3.35 ft Main level

    Hardwood Floor

  • Dining

    4.08 x 3.84 ft Main level

    Hardwood Floor

  • Kitchen

    5.38 x 2.62 ft Main level

    O/Looks Dining, Slate Flooring

  • Family

    4.64 x 4.34 ft Main level

    carpet free, Vaulted Ceiling, Skylight

  • Bathroom

    1.57 x 1.48 ft Main level

    2 Pc Bath, Tile Floor

  • Mudroom

    2.67 x 1.65 ft Main level

    W/O To Yard, Slate Flooring, Closet

  • Primary

    5.98 x 3.63 ft 2nd level

    Large Closet, Broadloom

  • 2nd Br

    3.07 x 3.04 ft 2nd level

    Hardwood Floor

  • 3rd Br

    3.07 x 3.02 ft 2nd level

    Hardwood Floor

  • Bathroom

    2.43 x 1.89 ft 2nd level

    4 Pc Bath, Tile Floor, Window

  • Loft

    7.4 x 5.08 ft 3rd level

    carpet free, Skylight, Pot Lights

Thinking of Selling?

Find Out Your Home’s Value in Today’s Market!

No Email or Signup is required to view your home estimate.

estimate your home value

Contact Manoj Kukreja

Sales Representative,
Century 21 People’s Choice Realty Inc.,
Brokerage
(647) 576 - 2100

Manoj profile avatar

Inventory Graph

10 9 8 7 6 5 4 3 2 1 0 6 Months of inventory SELLER'S Market BALANCED Market BUYER'S Market

Mortgage Calculator

This data is for informational purposes only.

Mortgage Payment per month

Principal Amount

Interest

Total Payable

Amortization

Amortization

Closing Cost Calculator

This data is for informational purposes only.

Closing Cost Total for this property

Total Cash flow for purchasing this property

Down Payment(%)*
Additional information

Provincial Land Transfer Tax

Ontario Land Transfer Tax Rebate

Toronto Land Transfer Tax

Toronto Land Transfer Tax Rebate

PST on CMHC Insurance Premium

Lawyer Fees

$2,825

Government Registration Fee's

$164

Title Insurance

Closing Cost Total

Total Cash flow for purchasing this property

Provincial Land Transfer Tax

Ontario Land Transfer Tax Rebate

Toronto Land Transfer Tax

Toronto Land Transfer Tax Rebate

PST on CMHC Insurance Premium

Lawyer Fees

$2,825

Government Registarion Fee's

$164

Title Insurance

Down Payment(%)*

* A down payment of less than 20% is permitted only for first-time home buyers purchasing their principal residence. The minimum down payment required is 5% for the portion of the purchase price up to $500,000, and 10% for the portion between $500,000 and $1,500,000. For properties priced over $1,500,000, a minimum down payment of 20% is required.

Thinking of Selling?

Find Out Your Home’s Value in Today’s Market!

No Email or Signup is required to view your home estimate.

estimate your home value

Contact Manoj Kukreja

Sales Representative, Century 21 People’s Choice Realty Inc., Brokerage
(647) 576 - 2100

Manoj profile avatar

Recent Sold Listings in Crown Point, Hamilton

Popular Cities